
Commercial · Riyadh
Rubeen Plaza
- Location
- Northern Ring Road, Riyadh, KSA
- Site / Built-up
- 17,000 m² / 34,000+ m²
- Programme
- Retail, offices, hospitality outlets
- Recognition
- Highly Commended, Leisure Architecture, Saudi Arabia — Arabian Property Awards 2013–14
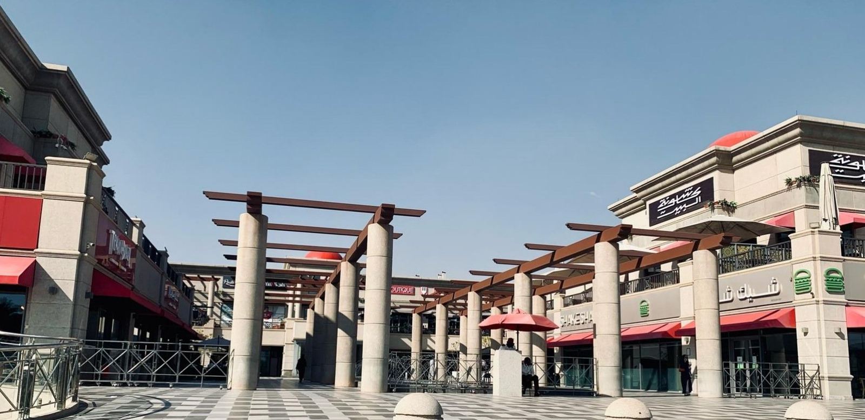
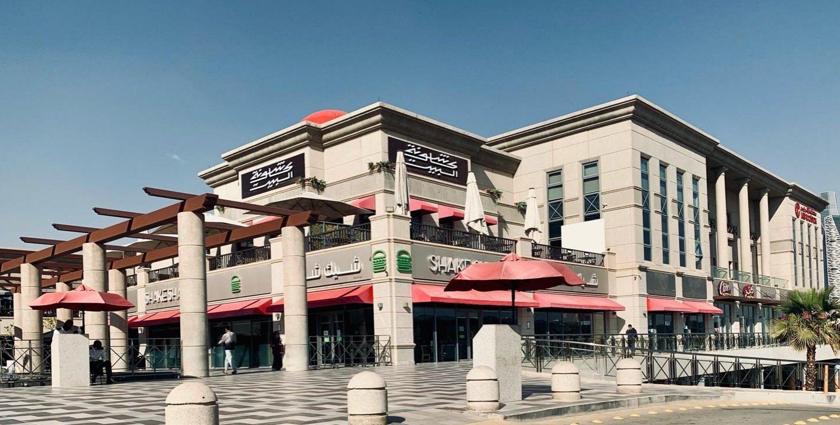
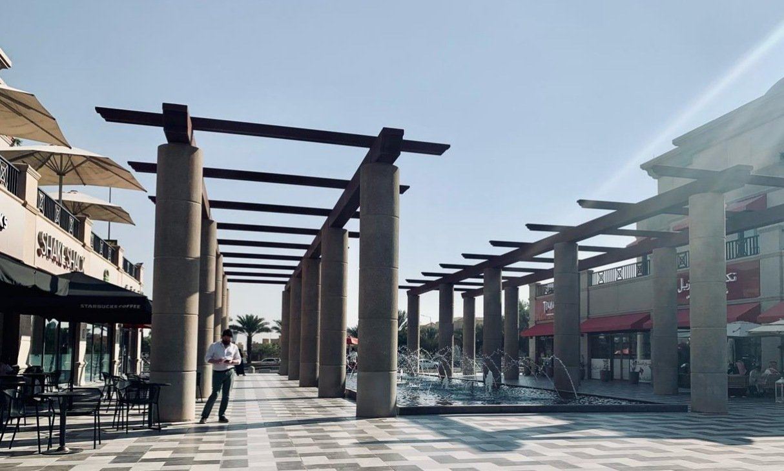
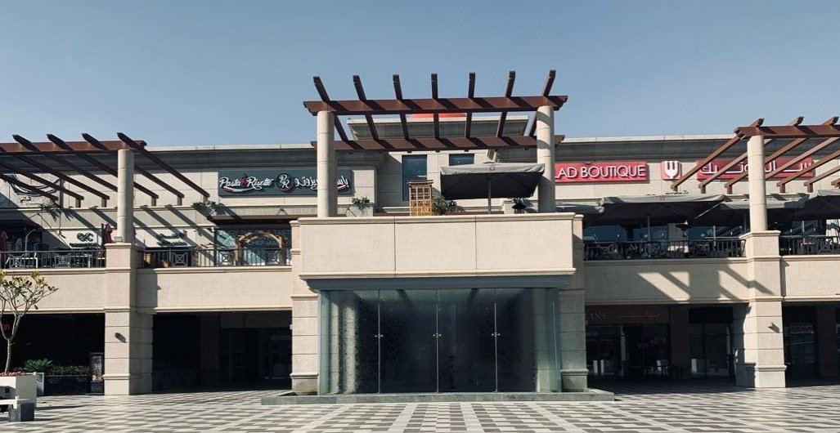
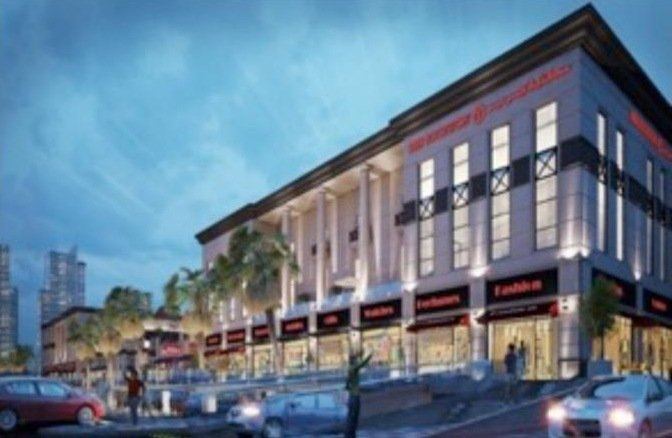
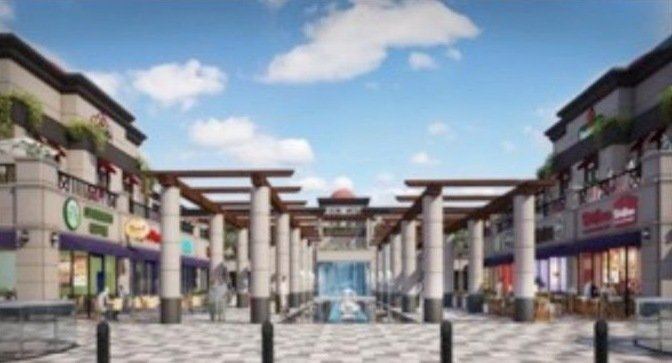
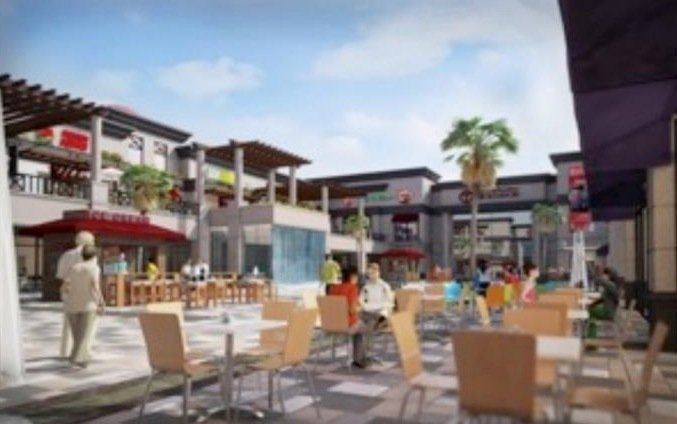
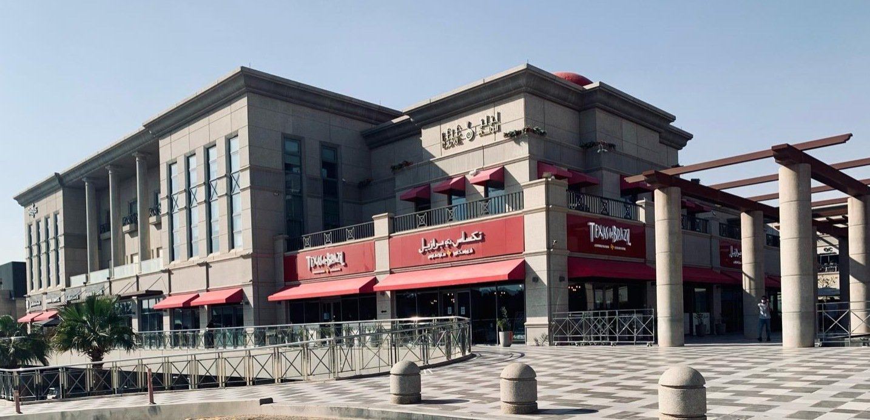
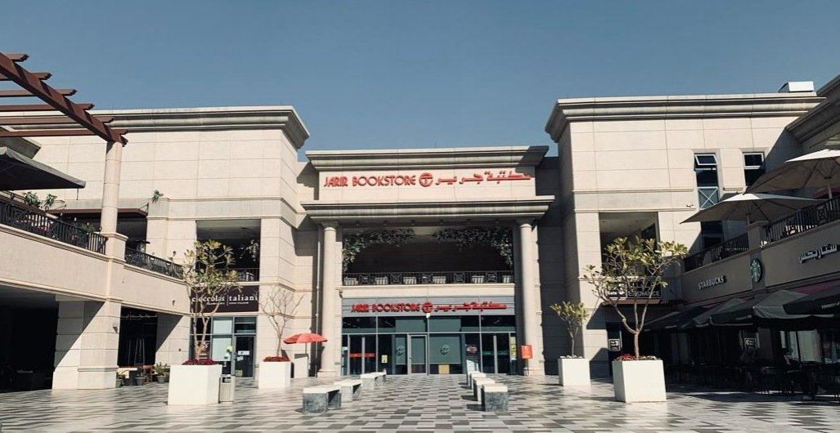
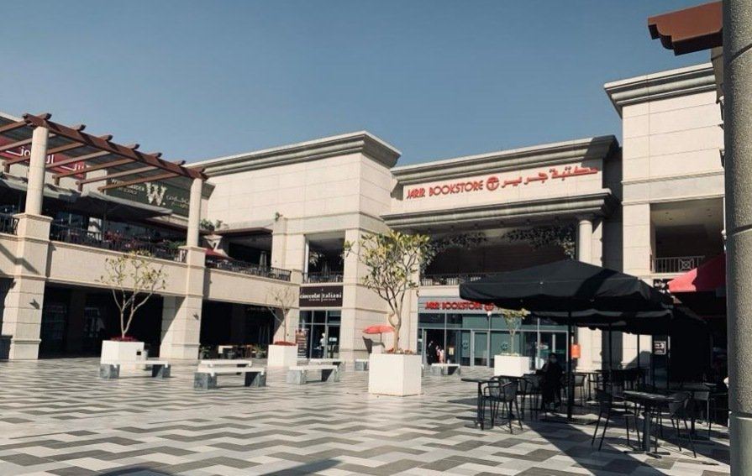
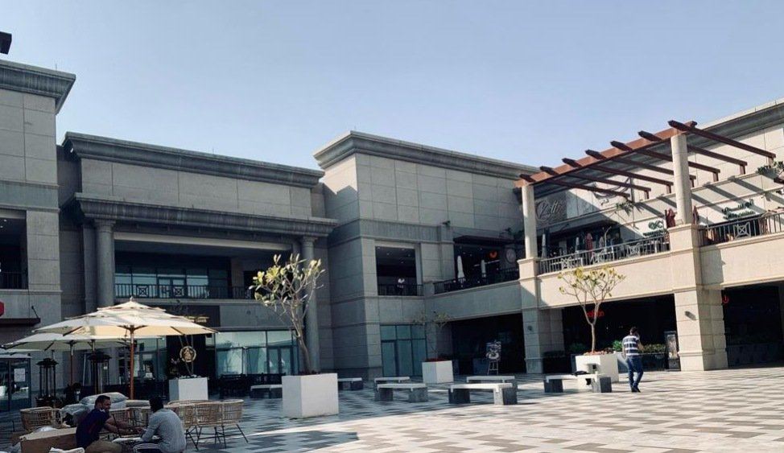
Developed on a 17,000 m² site on the Northern Ring Road, one of Riyadh's main arteries, the complex provides more than 34,000 m² of retail, offices and hospitality outlets. Its open-air central court and terraces, with views of water features and art sculptures, were a first for the city's F&B market. On completion it became Riyadh's go-to destination for international and local restaurants and cafés, and set the trend for many projects that followed.

- 2013–14Highly Commended, Leisure Architecture, Saudi Arabia